Specify Talbot automatic doors.
Specification worksections, CAD details and IFC objects for every Talbot automatic door system. Choose the products on your project and we'll email you the files straight away.
Four files for each product.
Every document for a product shares its model code, so the specification, drawings and BIM object stay matched through your documentation set.
Specification worksection
Proprietary worksection naming the Talbot product, with General, Products and Execution clauses and a door schedule. Guidance notes for the specifier are marked up in the text.
CAD typical details
Head or floor section, elevation and plan at a typical opening size. Drawn 1:1 in millimetres on A-DOOR and A-ANNO layers.
BIM object
IFC4 door object carrying the Talbot product property set. Opens in Revit, Archicad and other IFC tools.
Product brochure
Photography, configurations and options for the product, for design reviews and client presentations.
Revit families are available on request. Call or email us with the products and we'll send them through.
Tick the systems on your project.
Select as many as you need, then add your details below. The files go straight to your inbox.
CAD details show a typical arrangement at a standard opening size. Confirm opening sizes, structure and fixings for your project with Talbot before construction. Specifications follow the current Talbot installation manuals.
Which door for which opening.
A quick guide to the range. If the opening doesn't fit neatly into one of these, call us and we'll help you choose.
- Standard commercial sliding doors, leaves up to 150 kgASL200
- Heavy-duty, high-traffic sliding entriesASL250
- Very large or heavy sliding leavesASL1600 · ASL2000
- Wide openings with short run-back spaceAST250
- Quiet internal sliding doorsDZ150
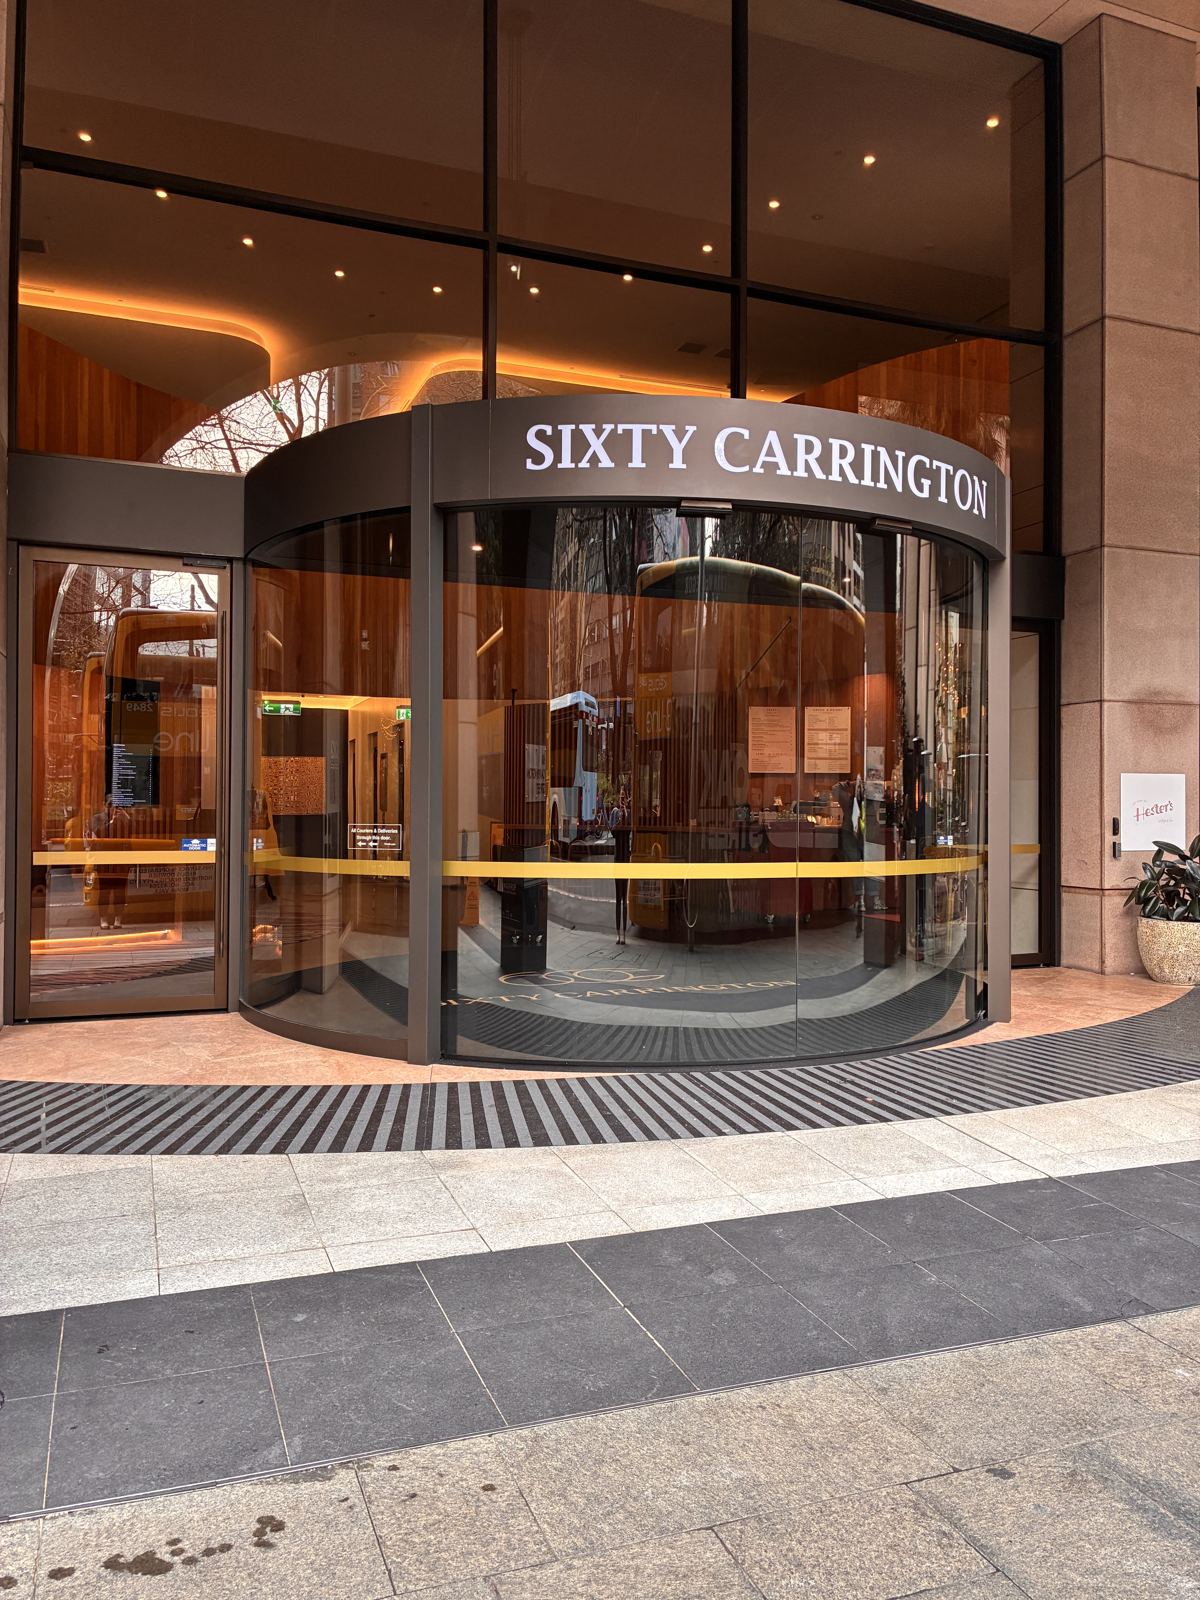
- Curved glass facadesASC250
- Swing doors, compact internal operatorASW60
- Swing doors, general purpose, internal or externalASW100
- Fire and smoke doorsets, spring closeASW200
- Swing doors with nothing visibleASW93 · ASW3A
- Tight openings and lobbiesAZ20
- Climate-sealed feature entries, with an adjacent accessible doorAR3
Where should we send them?
We'll email download links for each product you've chosen. You can forward them to your project team.
Check your inbox.
Nothing there in a few minutes? Check your junk folder, or call 1300 560 608.
Talk to our project team.
Revit families, a detail drawn to your opening, help choosing an operator, or a check of your door schedule against the range.